

66830 Central ST
Bend, OR 97703
- 2 Beds
- 1 Bath Full Baths: 1
- 849 SqFt
- 1.02 Lot Size
- 1972 Year Built
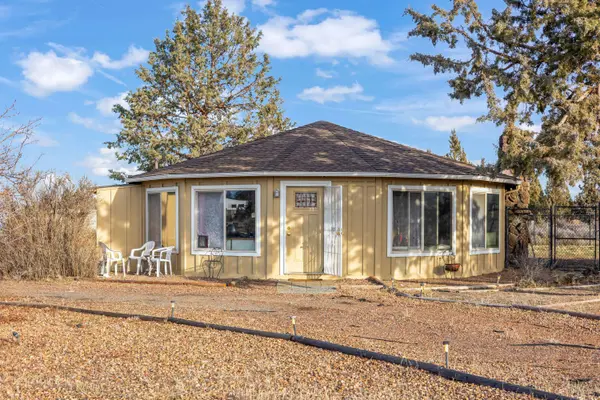
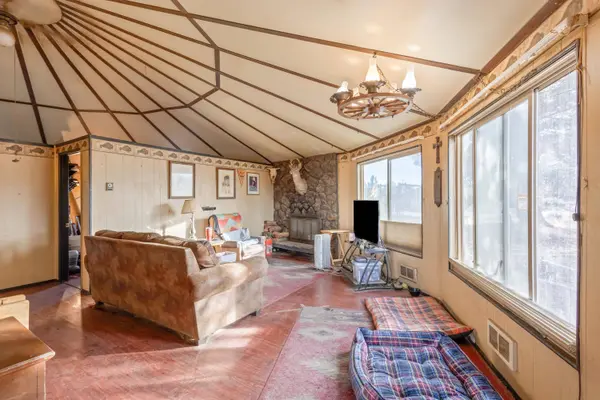
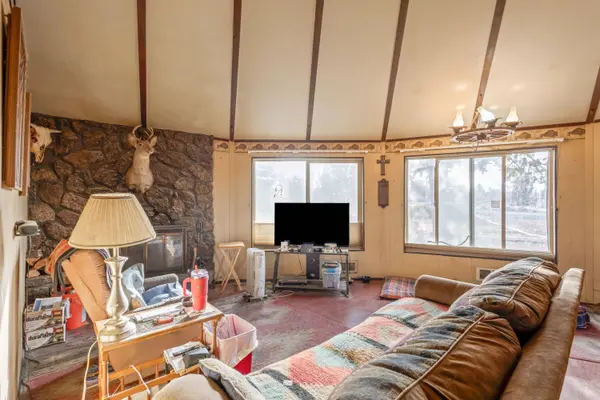
Step into a true mid-century time capsule: The Carousel, a 1972 builder-touted ''home of tomorrow—today,'' designed for casual living on a concrete foundation and level lot. The showstopper is the wall of glass—nearly 180 degrees—framing pristine, sweeping mountain views you'll never forget.
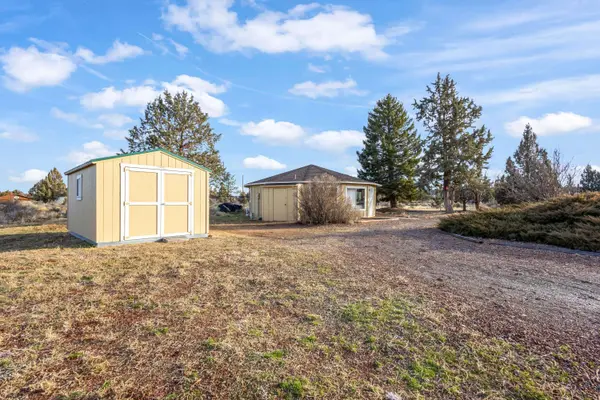
This 2 bedroom / 1 bath, 849 sq ft retreat is ready for your vision to restore it to its potential grandeur. With no CCRs and no HOA, the possibilities open up—primary residence, creative remodel, or a getaway with income potential. There's also opportunity for an RV pad with full hookups to be installed, adding flexibility for guests, storage, or future plans.
The question isn't what this home is—it's what you can imagine it becoming.
GALLERY

PROPERTY DETAIL
Key Details
Sold Price $328,000
Property Type Single Family Home
Sub Type Single Family Residence
Listing Status Sold
Purchase Type For Sale
Square Footage 849 sqft
Price per Sqft $386
Subdivision Sun Mtn
MLS Listing ID 220213299
Sold Date 02/04/26
Style Bungalow, Craftsman, Other
Bedrooms 2
Full Baths 1
Year Built 1972
Annual Tax Amount $2,379
Lot Size 1.020 Acres
Acres 1.02
Lot Dimensions 1.02
Property Sub-Type Single Family Residence
Location
State OR
County Deschutes
Community Sun Mtn
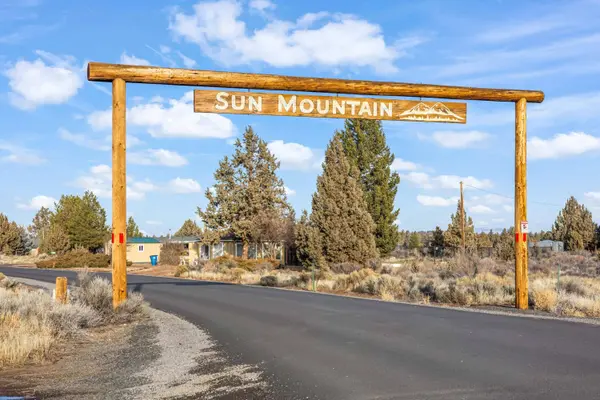
Direction HWY 20 To Central First house in Sun Mountain
Rooms
Basement None
Building
Lot Description Fenced, Level, Native Plants
Foundation Stemwall
Water Public
Architectural Style Bungalow, Craftsman, Other
Level or Stories One
Structure Type Frame
New Construction No
Interior
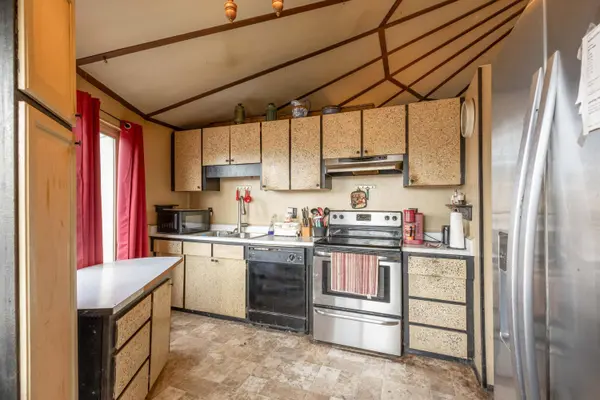
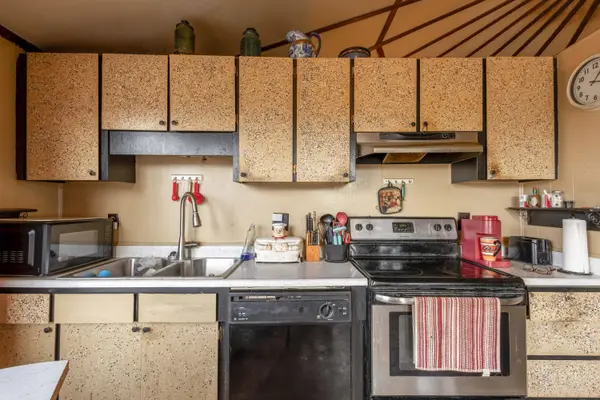
Interior Features Ceiling Fan(s), Laminate Counters, Shower/Tub Combo, Vaulted Ceiling(s)
Heating Fireplace(s), Ductless
Cooling Ductless
Fireplaces Type Living Room, Wood Burning
Fireplace Yes
Window Features Aluminum Frames
Exterior
Parking Features Driveway, Gravel
Roof Type Composition
Garage No
Schools
High Schools Sisters High
Others
Senior Community No
Tax ID 131091
Security Features Smoke Detector(s)
Acceptable Financing Cash, Conventional
Listing Terms Cash, Conventional
Special Listing Condition Standard
CONTACT
