

16911 Indigo LN
Bend, OR 97707
- 2 Beds
- 2 Baths Full Baths: 2
- 1,134 SqFt
- 1.05 Lot Size
- 2006 Year Built
GALLERY
PROPERTY DETAIL
Key Details
Sold Price $487,500
Property Type Manufactured Home
Sub Type Manufactured On Land
Listing Status Sold
Purchase Type For Sale
Square Footage 1, 134 sqft
Price per Sqft $429
Subdivision Sun Country Estates
MLS Listing ID 220211256
Sold Date 11/21/25
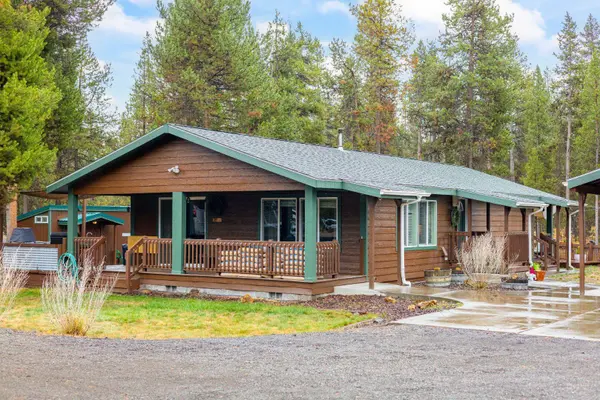
Style Ranch
Bedrooms 2
Full Baths 2
Year Built 2006
Annual Tax Amount $1,504
Lot Size 1.050 Acres
Acres 1.05
Lot Dimensions 1.05
Property Sub-Type Manufactured On Land
Location
State OR
County Deschutes
Community Sun Country Estates
Direction Lazy River to Shawnee to Pinewood to Indigo
Rooms
Basement None
Building
Lot Description Fenced, Landscaped, Level
Foundation Block
Water Well
Architectural Style Ranch
Level or Stories One
New Construction No
Interior
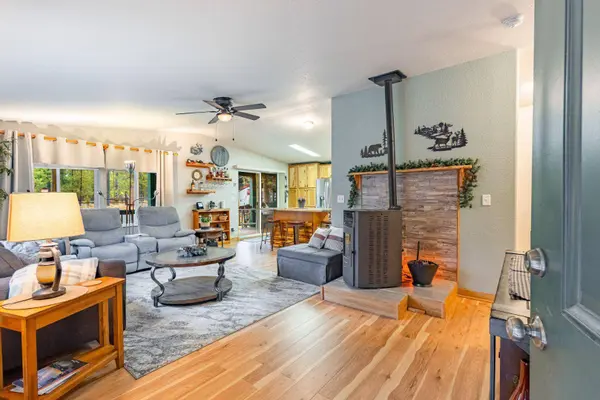
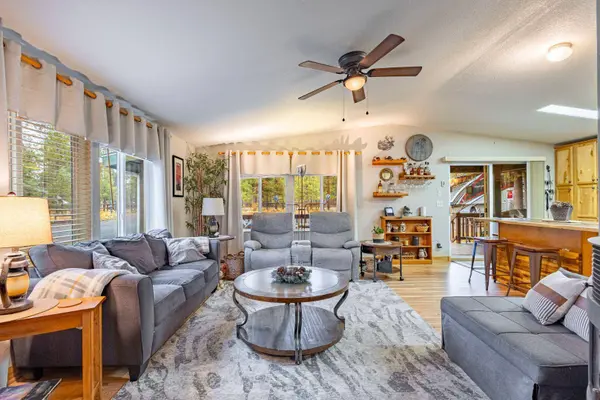
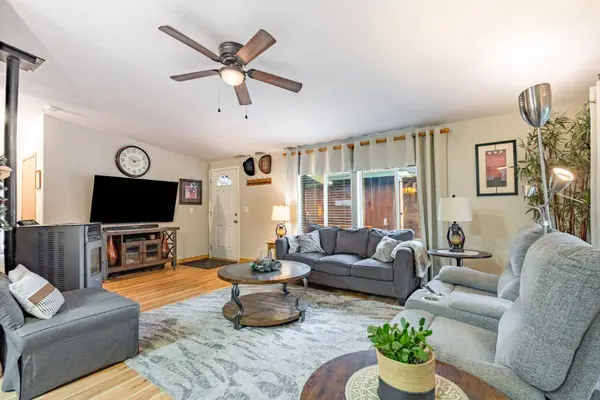
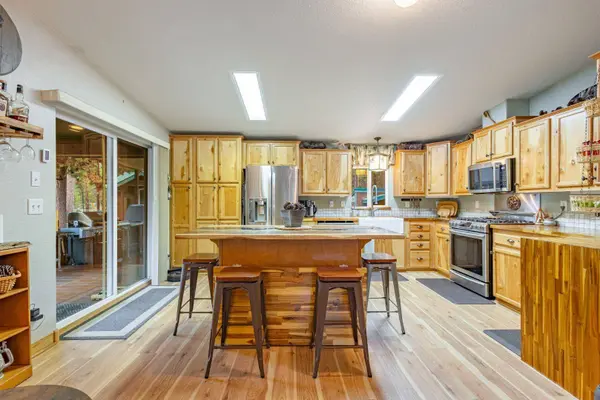
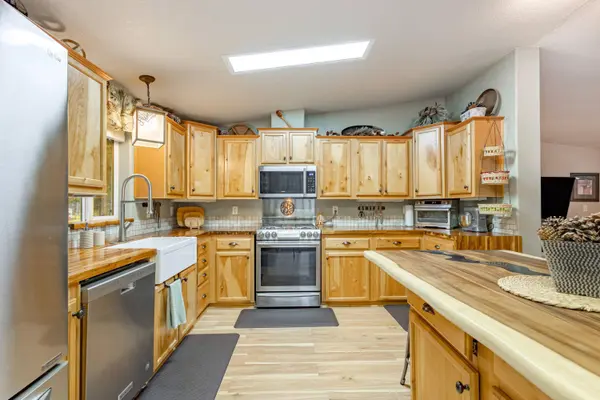
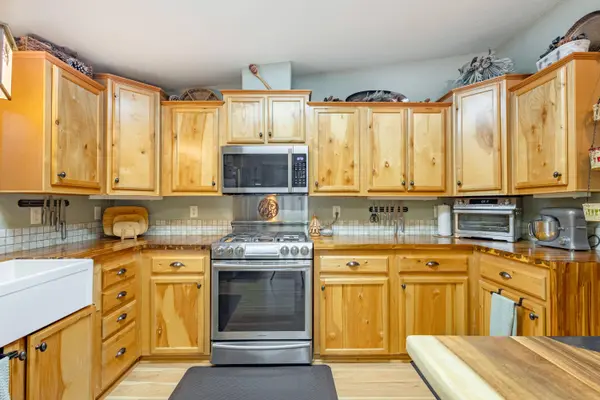
Interior Features Breakfast Bar, Kitchen Island, Open Floorplan, Pantry, Tile Counters, Tile Shower
Heating Forced Air, Pellet Stove, Other
Cooling Other
Fireplaces Type Living Room
Fireplace Yes
Window Features Double Pane Windows,Vinyl Frames
Exterior
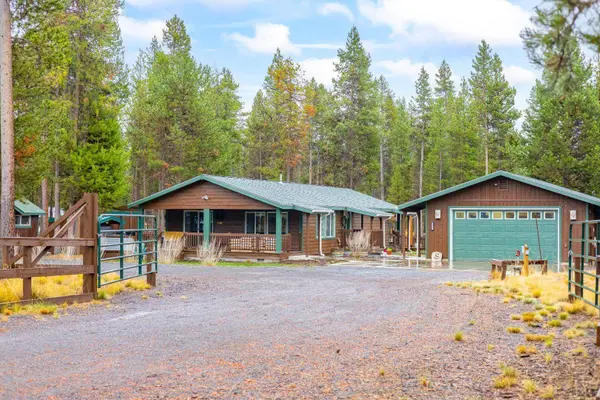
Exterior Feature Outdoor Kitchen, RV Dump, RV Hookup, Spa/Hot Tub
Parking Features Detached, Driveway, Garage Door Opener, RV Access/Parking, RV Garage, Storage, Workshop in Garage
Garage Spaces 2.0
Roof Type Composition
Total Parking Spaces 2
Garage Yes
Schools
High Schools Lapine Sr High
Others
Senior Community No
Tax ID 138859
Security Features Carbon Monoxide Detector(s),Smoke Detector(s)
Acceptable Financing Cash, Conventional, FHA, VA Loan
Listing Terms Cash, Conventional, FHA, VA Loan
Special Listing Condition Standard
CONTACT
